Skip to main content
Home
About
Services
Residential
Commercial
Multifamily
ADU Construction
Design-Build
Building in Arizona Heat
Projects
Blog
Contact
Free Estimate
Home
About
Services
Residential
Commercial
Multifamily
ADU
Design-Build
Arizona Heat
Projects
Blog
Contact
Free Estimate
Call us directly
(615) 335-5587
Home
/
Projects
/
Industrial & Warehouse Fit-Out
Industrial Construction
Industrial & Warehouse Fit-Out
Arizona
Project Type
Industrial / Warehouse Fit-Out
Location
Arizona
Gallery
From the job site
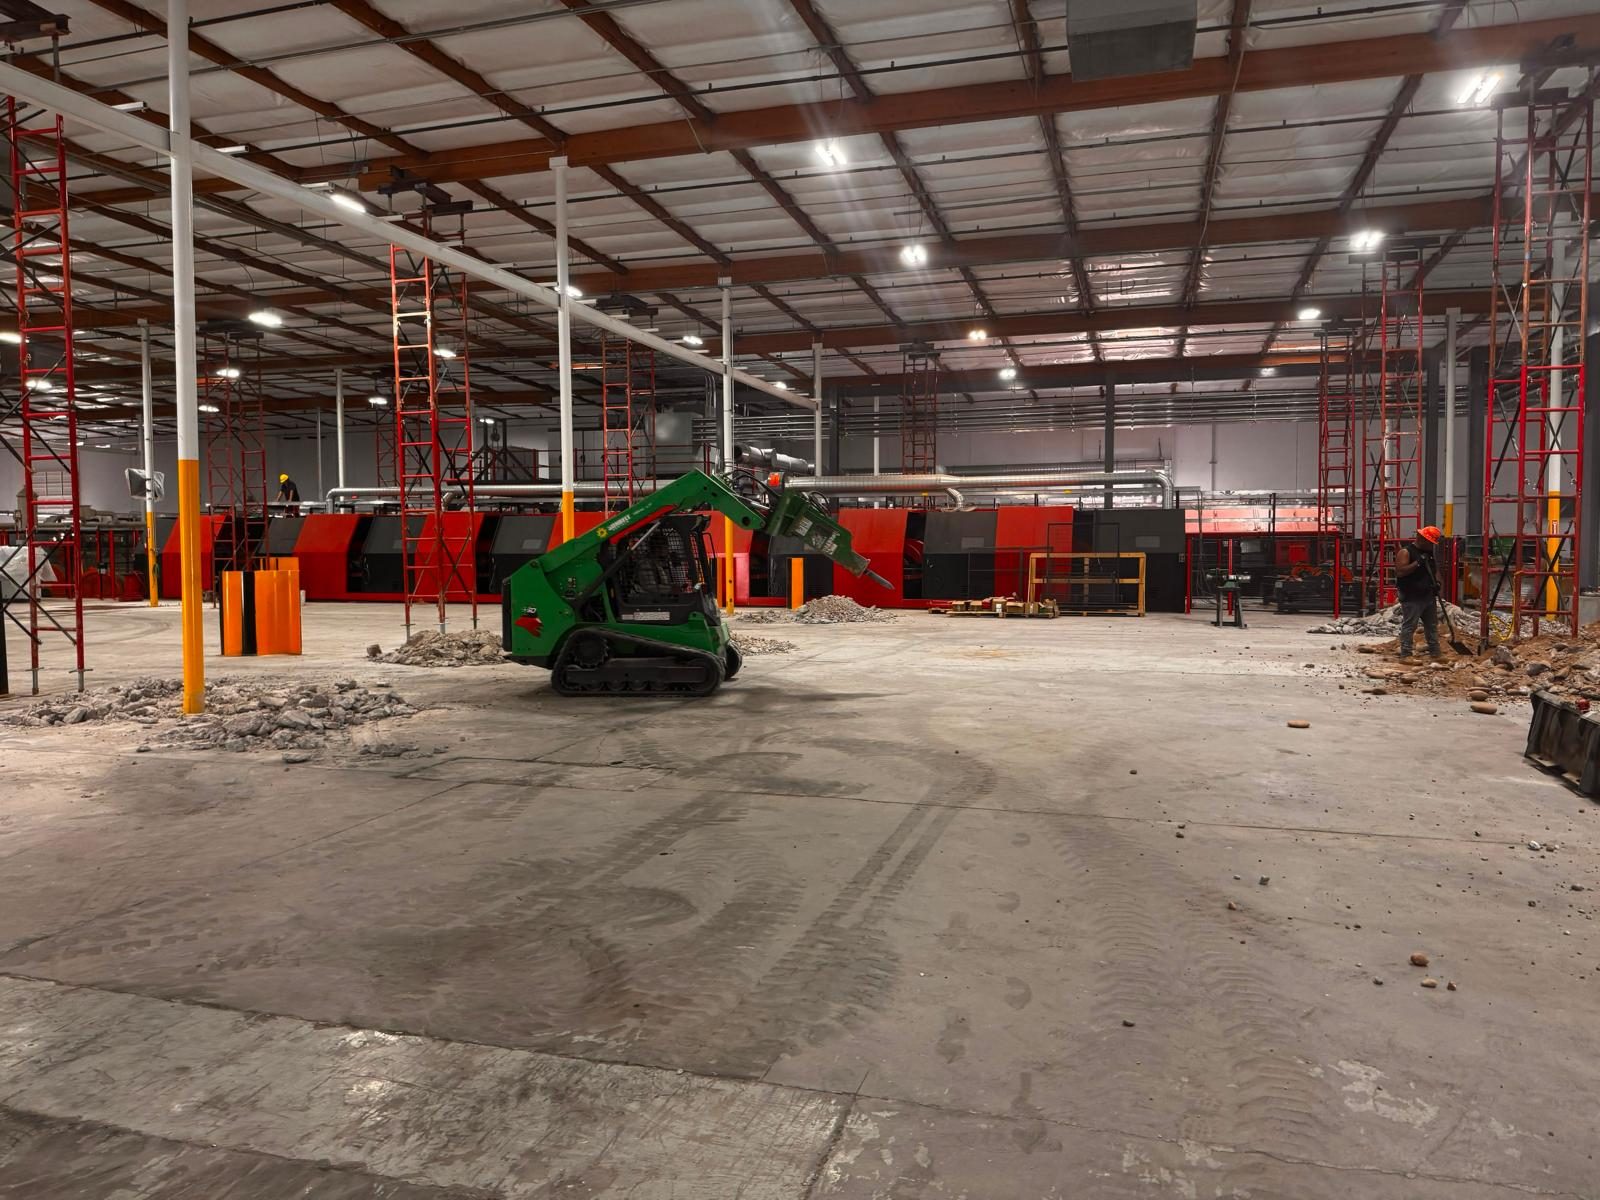
Breaking out the slab with a skid-steer hammer ahead of new equipment pads
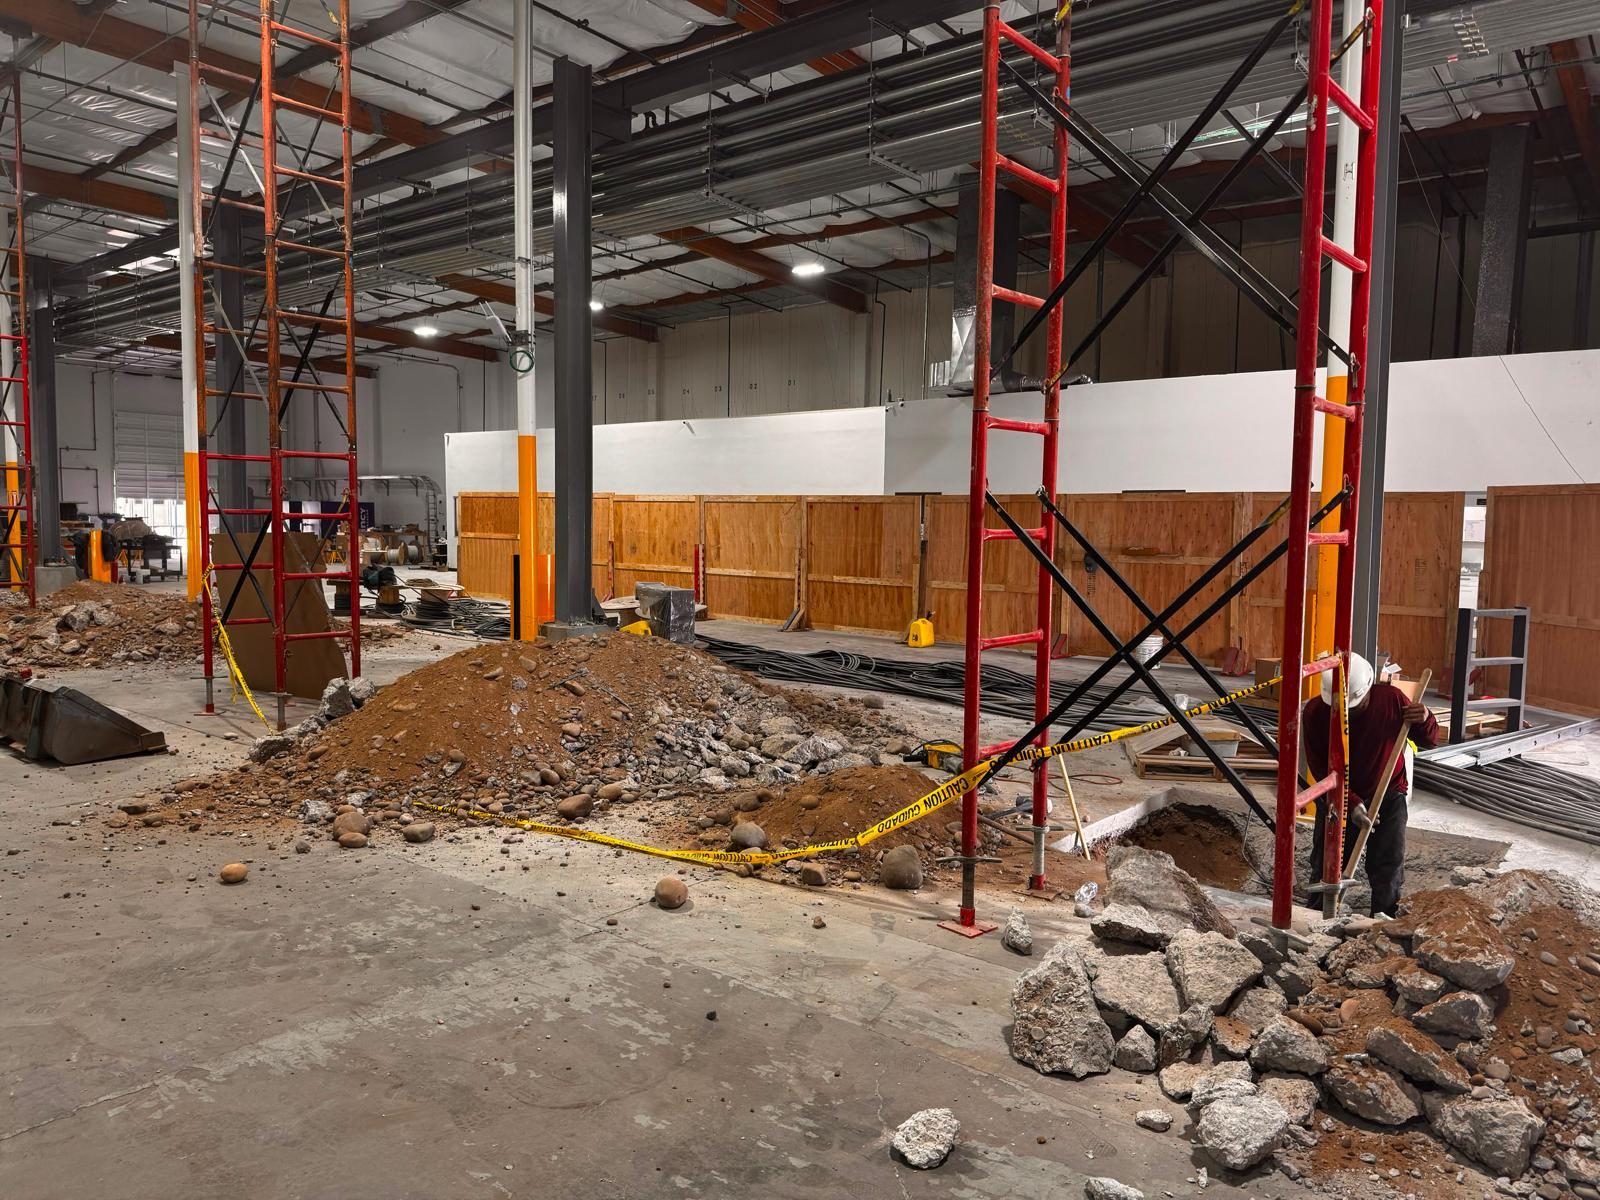
Excavation between scaffold towers, with the area taped off
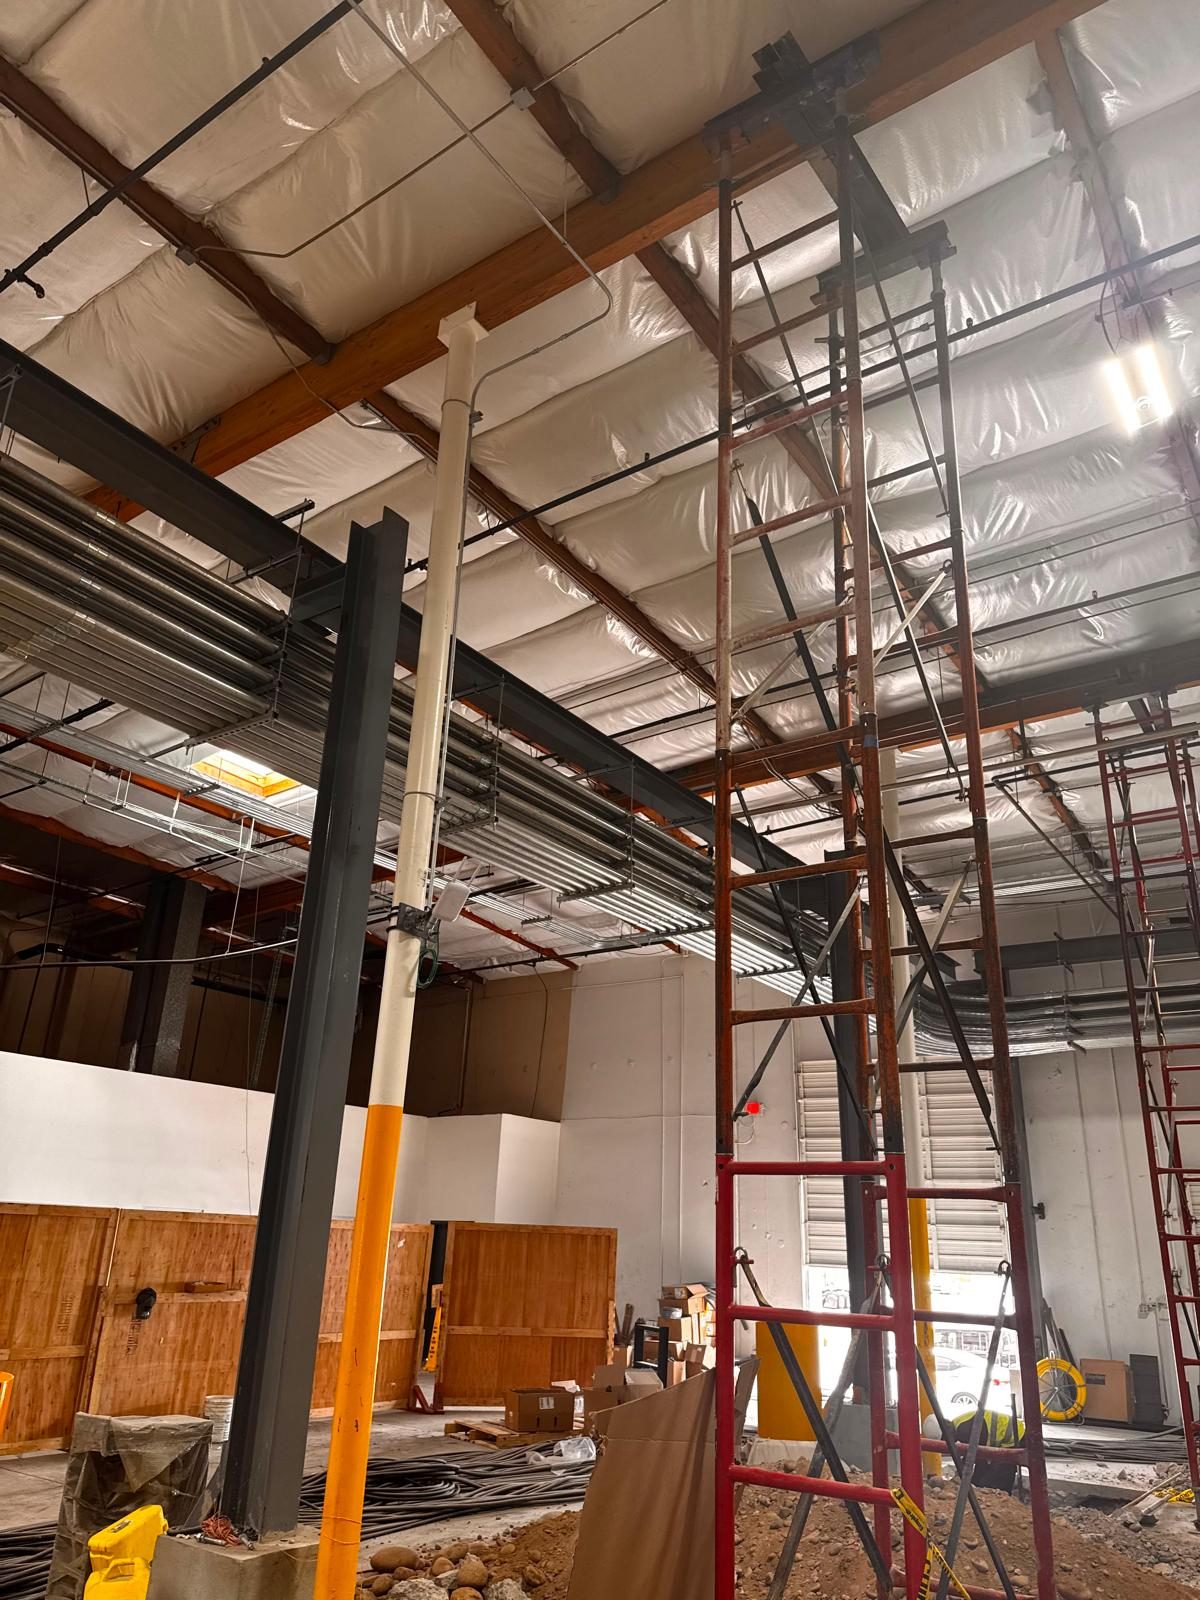
Pad excavation at a steel column, cable tray and runway steel overhead
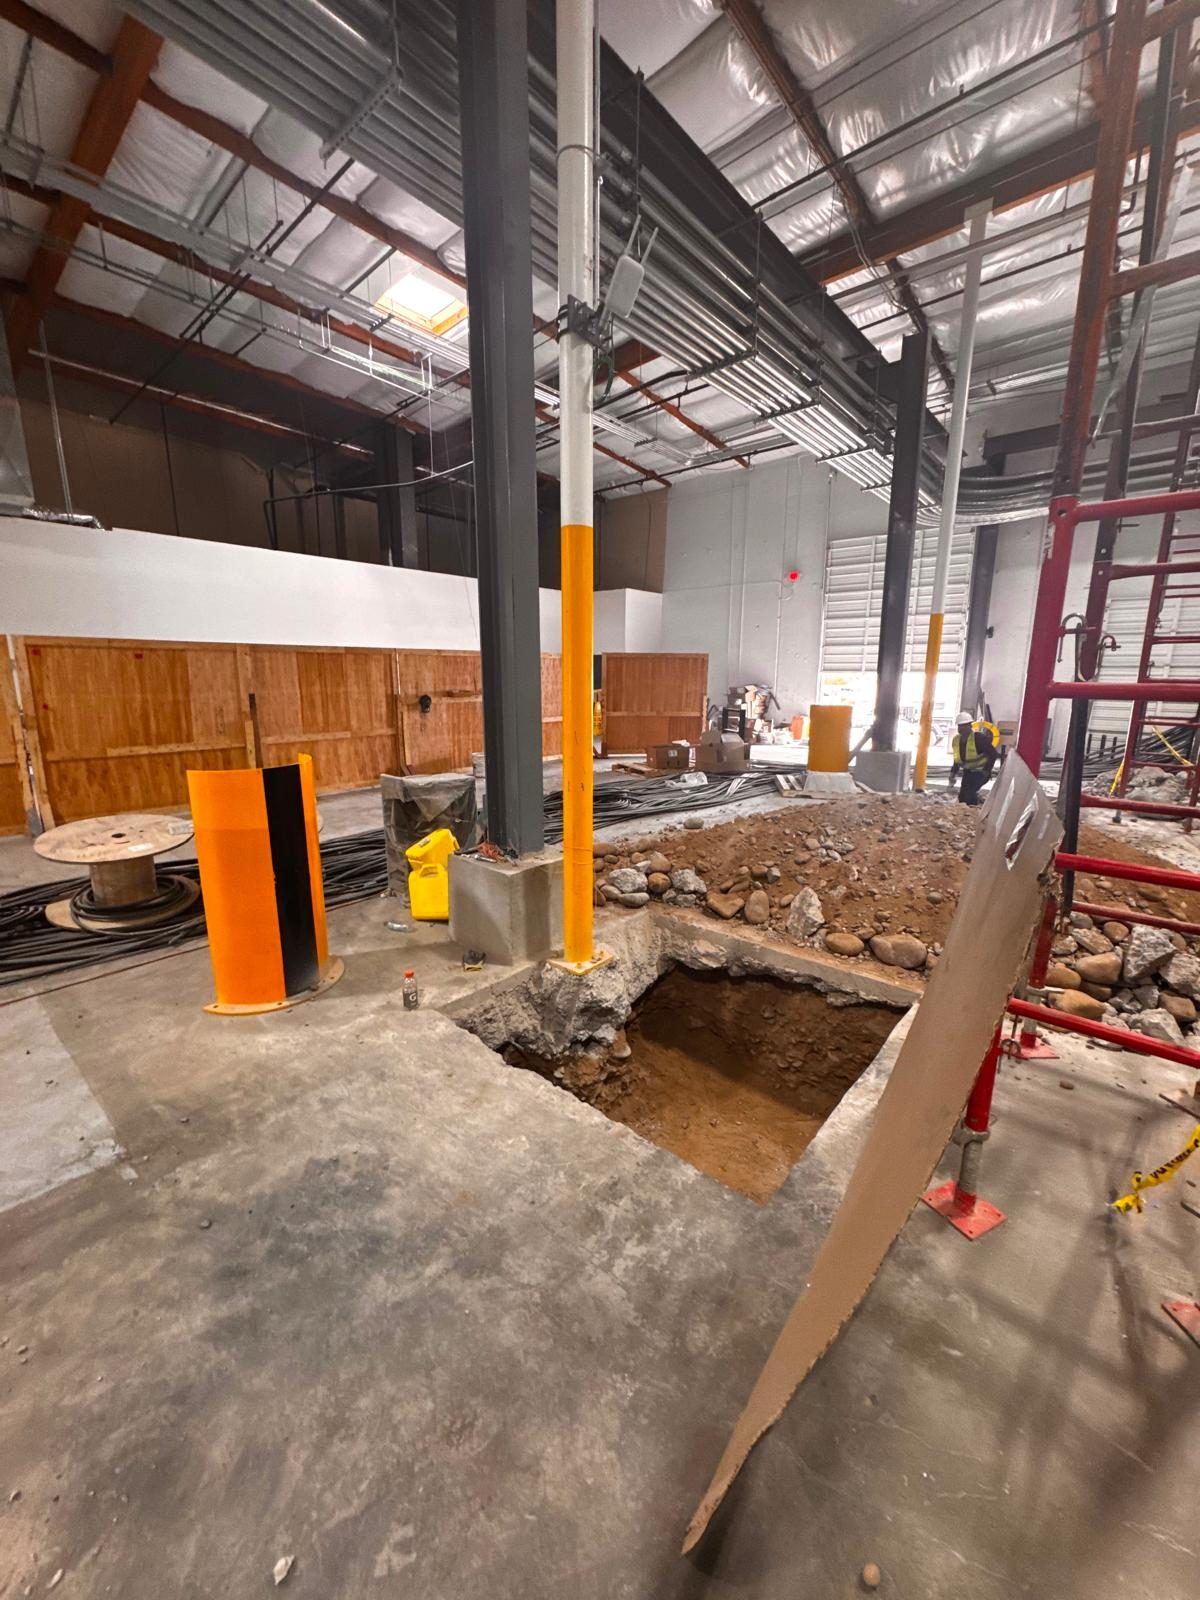
Footing excavation cut back to native soil beside a bollard
Equipment line being assembled on the shop floor
Concrete pour into a rebar-reinforced equipment pad
Crew setting forms around an equipment pit
Overhead crane runway carried on new steel columns
Machine bay with jib crane and guarded equipment line
Warehouse floor seen from the mezzanine
Production line under a steel mezzanine, cable tray overhead
Mesh safety guarding around the machine enclosure
Guard panels enclosing the equipment line
Electrical switchgear line-up with overhead cable tray
Cooling towers and process piping outside the building
Dust collector and process equipment on the exterior slab
×
‹
›